
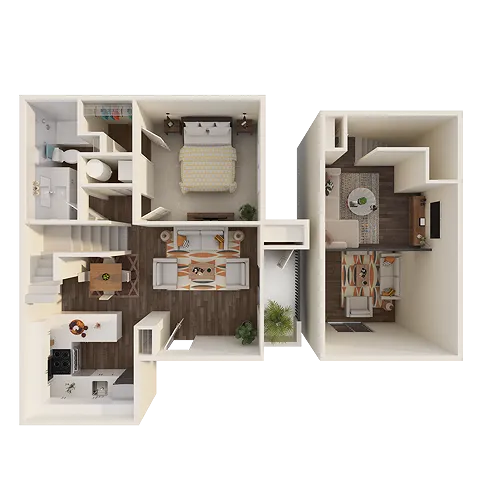
1X1 + Loft
Floor plan overview
Features & Highlights
Current Specials
Soak Up the Savings – 8 Weeks FREE! ☀️
Sunshine, longer days, and the perfect time for a fresh start in your new home! For a limited time, enjoy 6-8 WEEKS FREE rent when you lease this summer. Embrace the season and make your move to a community you’ll love—don’t wait, this offer won’t last long! Restrictions apply. Contact our leasing team for details.
Please review the terms and conditions for this special offer.
Terms & Conditions:
- • Lease Term(s): 12–14 months Move-In Deadline: Must move in by August 31, 2026
Available Units
0 availableFilter Listed Units
Customize your search with filters for price, size, bedrooms, and amenities
In-Unit Features
Select amenities that should be included in your unit

No Units available currently.
Try changing or removing some of your filters to see if availability changes.